Hildens Bespoke Builders and Groundwork
- Email us
- 07775843838
- Astra House, Cranleigh GU6 8RZ

Hildens Bespoke Builders & Groundwork
Basement & Cellar Conversions Surrey
Make the most of an often-neglected space. Whether you have a heritage property or a newer property, we have the expertise and experience to overcome the challenges and convert your basement or cellar into a beautiful and functional living space.
Maximise your space
Hilden’s Basement & Cellar Conversions
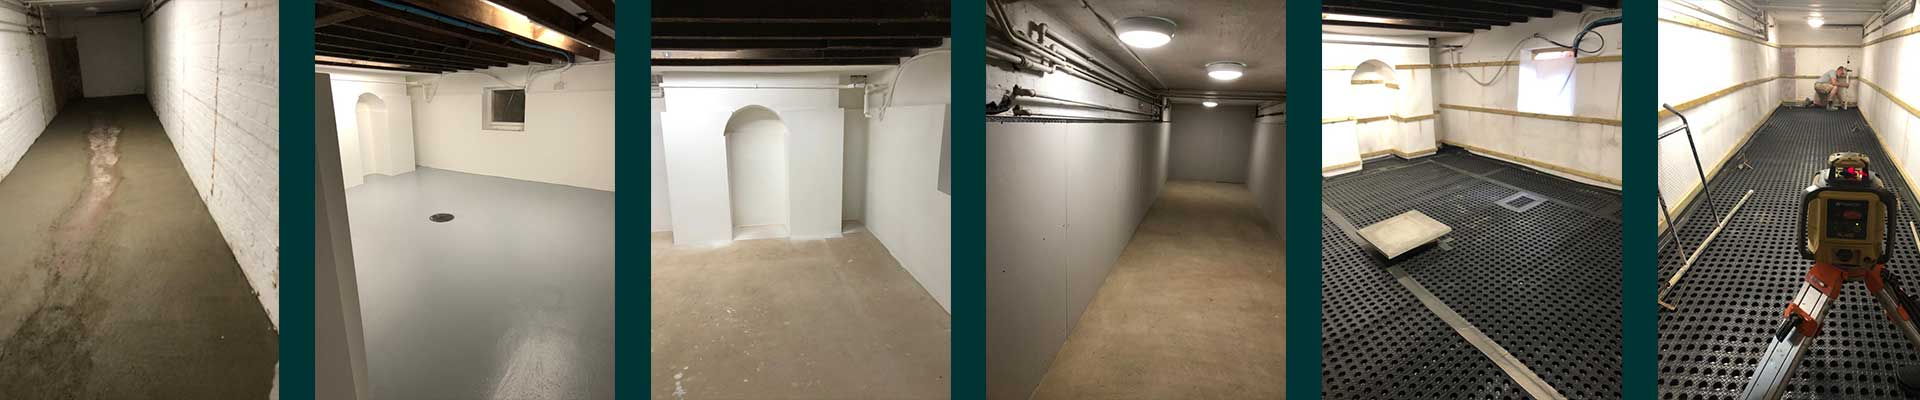
Cellars and basements can often be the most neglected and underutilised spaces in a property. However, with the right conversion, they can become highly functional and valuable spaces. At Hilden’s Bespoke Builders, we specialise in basement and cellar conversions and have years of experience in converting these spaces into beautiful and functional areas.
Converting a cellar or basement can be a challenging task. There are many factors to consider, such as dampness, ventilation, and natural light. These factors can be even more challenging when working with heritage properties. In these cases, there are often strict regulations and restrictions on what can be done with the property. We can help.
At Hilden’s Bespoke Builders, we offer a comprehensive range of cellar and basement conversion services. From design and planning to construction and finishing, we work closely with our clients to ensure that their vision for the space is realised.
Common questions to get started
FAQs
How long does a basement conversion take?
Most cellar conversions take 6–12 weeks, while full basement excavations can take several months depending on complexity, waterproofing, and structural work.
Do I need planning permission for a basement conversion?
Yes, in most cases planning permission is required, along with Building Regulations approval. We manage the full process, ensuring compliance with local Surrey council requirements.
How much does a basement conversion cost in Surrey?
Costs vary depending on size, structure, and access. Most cellar conversions in Surrey start from around £40,000+, with larger basement excavations costing significantly more. We provide detailed, fixed quotations before work begins.
Why choose Hildens for basement conversions in Surrey?
We are a family-run building company established in 1986 with over 40 years of experience. All projects are fully insured and backed by long-term workmanship standards, including 10-year guarantees for peace of mind.
Can I convert a cellar or basement in a heritage property?
Yes. We use specialist waterproofing systems and structural methods to ensure all basement spaces are fully dry, safe, and compliant with UK regulations.
Are basement conversions safe and waterproof?
When working with heritage properties, there are often additional challenges to overcome. Heritage properties tend to have strict regulations and restrictions on what can be done to the property. This can include restrictions on the type of materials that can be used, the size and placement of windows, and the overall design of the space. At Hilden’s Bespoke Builders, we have extensive experience in working with heritage properties and are familiar with the regulations and restrictions that come with them. We work closely with our clients to ensure that their vision for the space is realised while staying within the regulations and restrictions.
Important considerations to make
One of the most important considerations when converting a cellar or basement is dampness. Basements and cellars are often prone to dampness due to their location below ground level. However, this issue can be overcome by implementing the appropriate damp-proofing measures, such as tanking, sump pumps, and water-resistant insulation.
Another important consideration is ventilation. Basements and cellars tend to be poorly ventilated, which can lead to poor air quality and an increased risk of mould growth. This issue can be addressed by installing a ventilation system, such as a mechanical ventilation and heat recovery (MVHR) system. This system provides fresh air while recovering heat from the exhaust air, which can lead to significant energy savings.
Natural light is another important factor to consider when converting a cellar or basement. These spaces tend to be dark and gloomy, which can make them unsuitable for use as living areas. However, there are several solutions available to bring in natural light, such as installing light wells, light tubes, and skylights. These solutions can help to make the space feel more open and inviting.